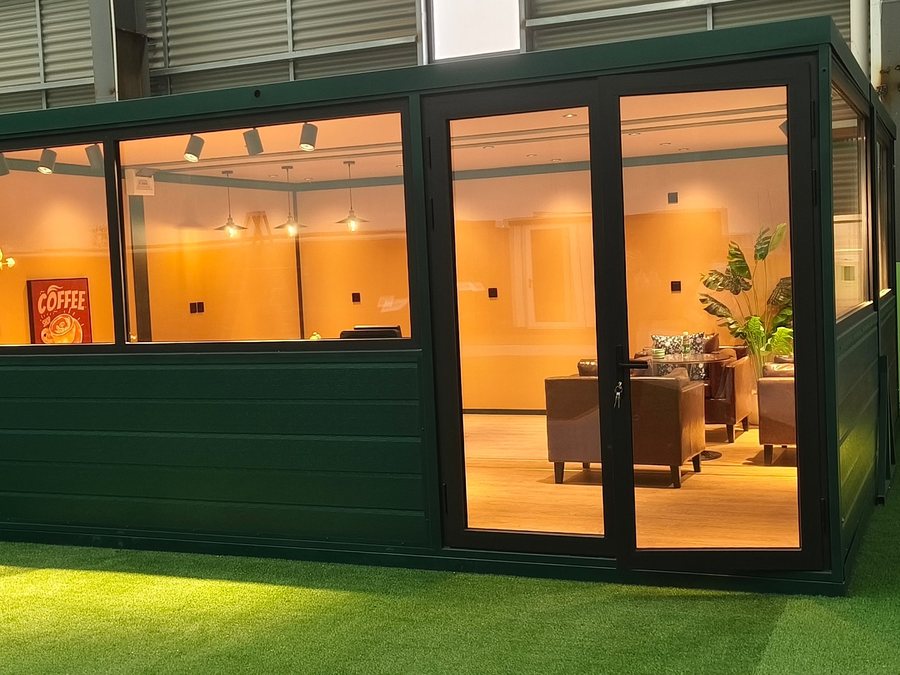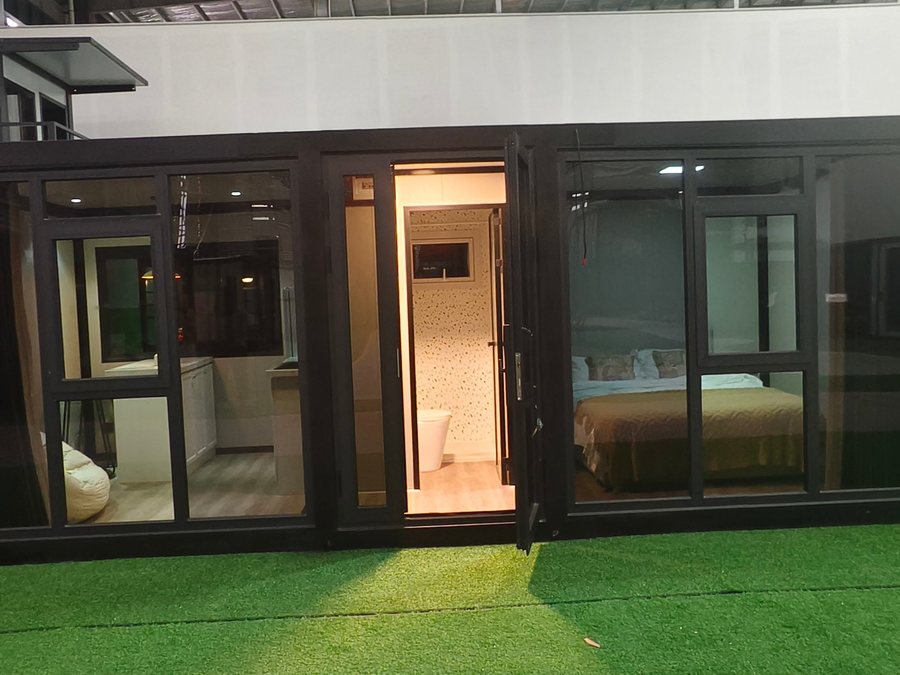
40ft74 m²2 wingsOpen plan
40ft Double-Wing Expandable House
74 m² for canteens, clinics and site offices
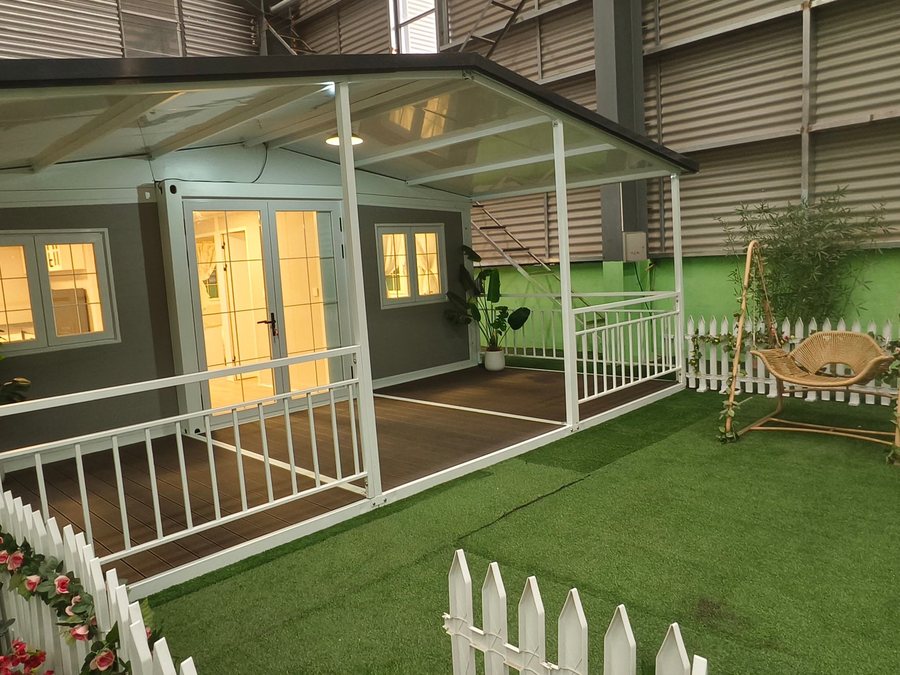
XH-20DW · Expandable
Two side wings unfold on steel tracks to triple the floor area. Shipped 90% finished — electrics, bathroom and flooring are installed in the workshop, so site work is unpacking and unfolding.
| Expanded dimensions | 5900 × 6300 × 2480 mm |
|---|---|
| Frame | Galvanised steel, 2.5 mm, welded |
| Wall panel | 50 mm EPS sandwich (rock wool / PU optional) |
| Roof | 50 mm corrugated sandwich, 1:20 slope |
| Floor | 18 mm cement board + PVC or laminate |
| Electrics | Pre-wired, distribution board, LED, sockets, AC sleeve |
| Plumbing | Pre-installed bathroom, PPR pipes, floor drain |
| Wind / snow load | 0.6 kN/m² / 0.5 kN/m² |
| Fire rating | B1 (C) — GB 8624-2012, EPS core |
| Lifespan | 20+ years |
ISO 9001 / 14001 / 45001 certificates, CPR conformity verification (EN 1090-1), panel fire test report (B1, GB 8624) and steel mill certificates are available on request, with the loading drawing and installation manual.
View and download certificates74 m² for canteens, clinics and site offices
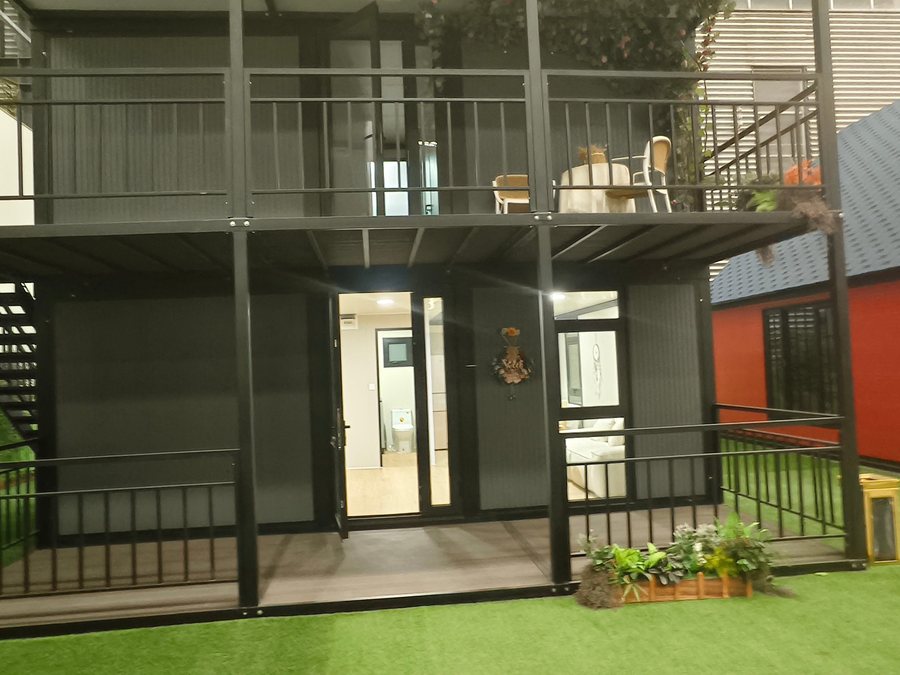
Site office with balcony and external stair
Bedrooms, kitchen, bathroom, insulation thickness — we build to your drawing. Send the plan and we will quote against it.